Ventilation cleaning · businesses & offices

Ventilation cleaning for offices and business premises

A central air handling system in an office or business building serves every room. As soon as a main duct, an air handling unit or a ceiling diffuser becomes contaminated, your staff and visitors notice it in the air quality, the noise and the comfort. We clean the network responsible for that, on a schedule that does not disrupt your operations.

Back to ventilation cleaning
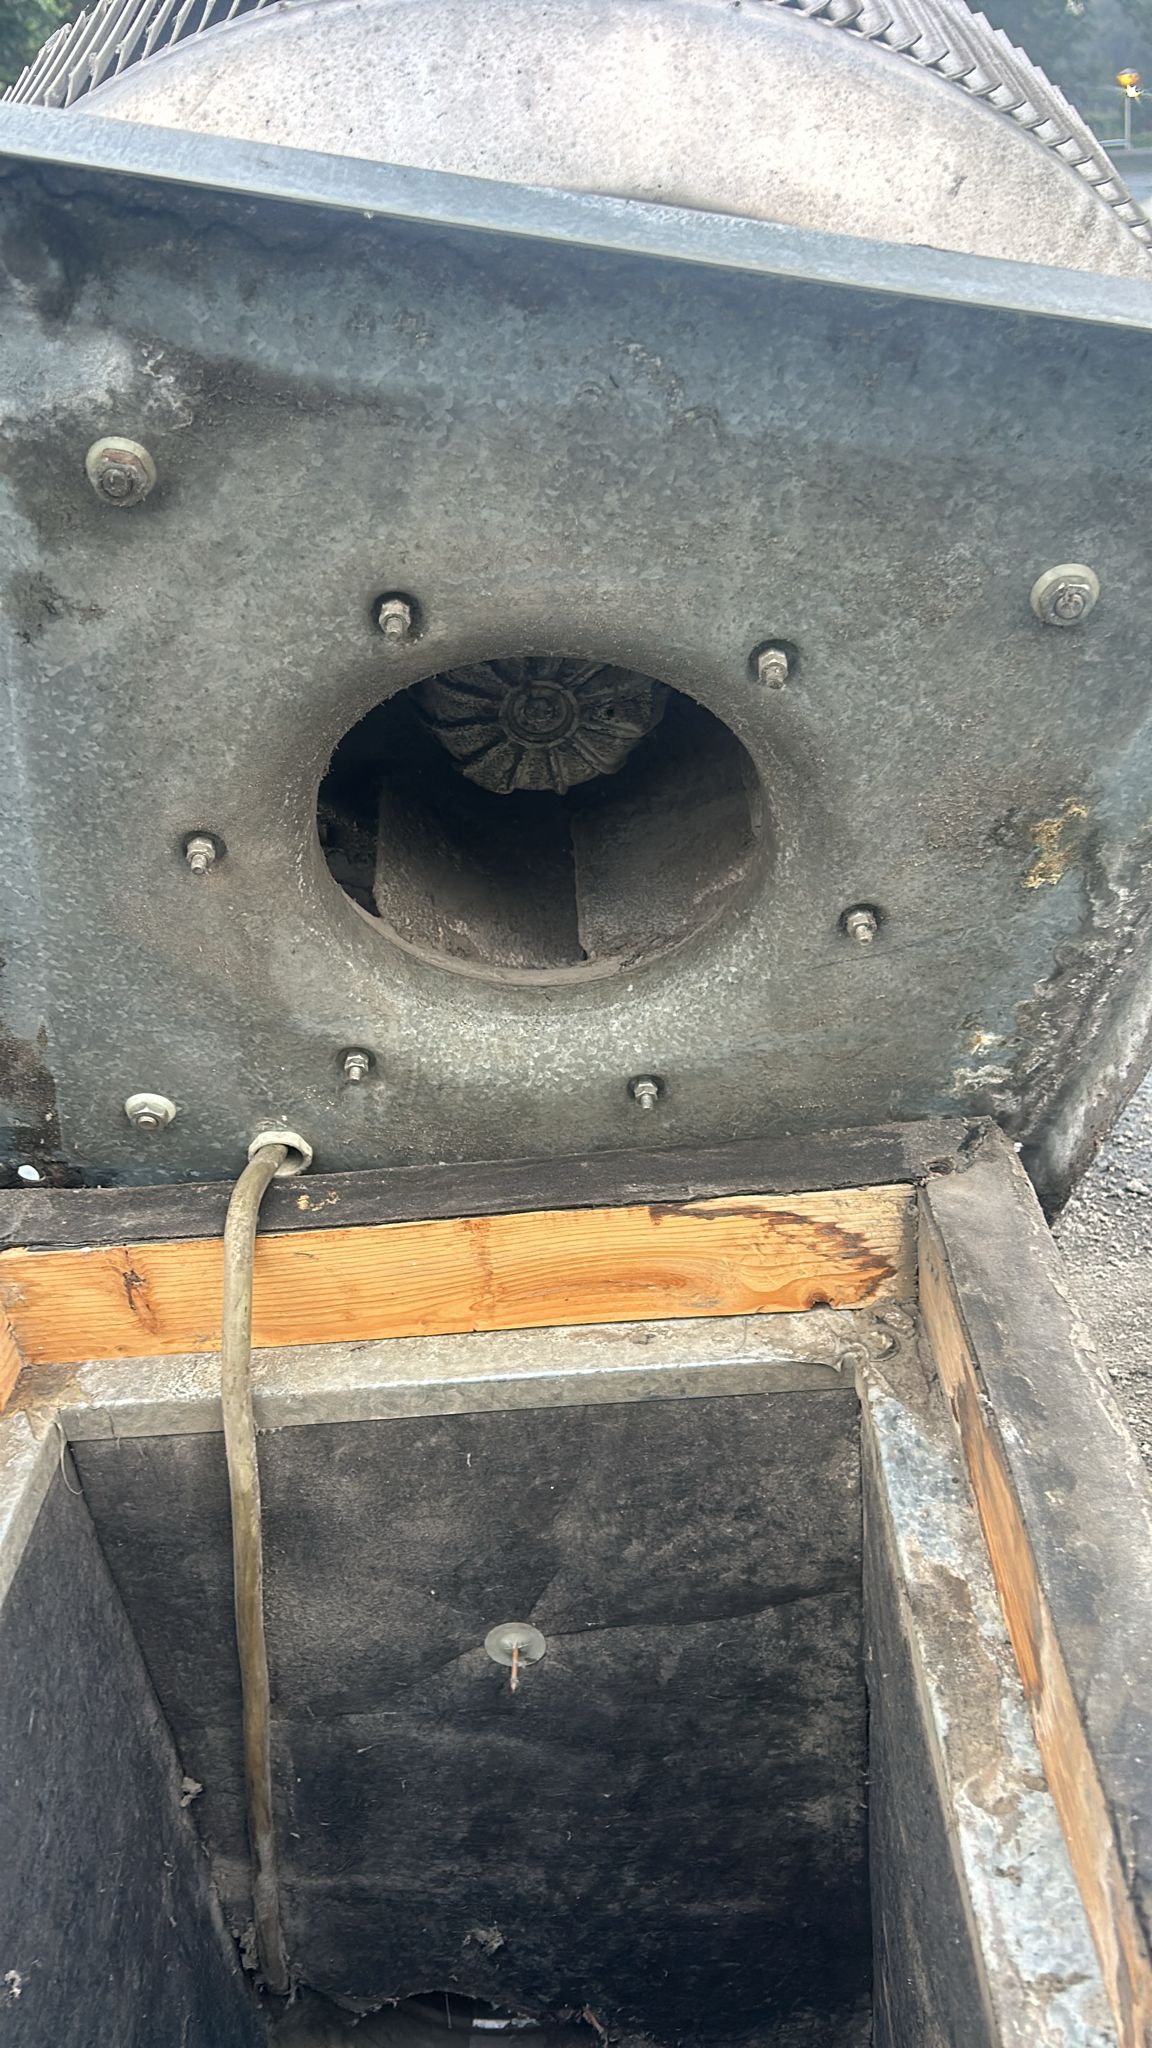
Metal air handling housing with a circular connection and inspection access

In an office or commercial building the ventilation is usually centralised: one air handling unit, a network of ducts and a large number of ceiling diffusers and grilles. The air quality in every room depends on the condition of that entire network, not only on the visible grilles in the ceiling.

We work intake-first: you send a floor plan, photos of the grilles and of the technical room, and we assess the system, the accessibility and the amount of contamination. You then receive a fixed scope and a fixed price, plus a schedule that fits your business hours.

During execution we work per zone or floor, outside peak moments. Workstations are protected, corridors stay passable and the work area is tidied and cleaned afterwards.


Installations we encounter

  • Central air handling unit with fan, filters and heat exchanger
  • Main and collection ducts to floors and zones
  • Ceiling diffusers, supply and extract grilles and volume controllers
  • Technical shafts, basements and ceiling voids (where accessible)
  • Fan units and bypass in technical rooms

What we do

  • Cleaning of the central duct network per zone or floor
  • Cleaning of the air handling unit and the filter section
  • Cleaning of diffusers, grilles and valves per room
  • Photo report of the cleaned components for the management file
  • Periodic maintenance with agreed visit moments

How an intervention runs

  1. 01

    Request and intake

    You send a floor plan or building drawing, photos of the grilles and of the technical room, plus the building use (occupancy hours, peak moments).

  2. 02

    Technical assessment

    We assess the system type, the reachable duct runs, the condition of the filters and the amount of contamination. Inaccessible or unsafe-to-treat parts are named.

  3. 03

    Scope and fixed price

    You receive a fixed scope, a fixed price and a plan per zone or floor. Access, escort and safety arrangements are fixed in advance.

  4. 04

    Execution outside peak moments

    Work takes place in an evening, night or weekend window, per zone. Workstations are protected and corridors stay passable.

  5. 05

    Reporting with photos

    Afterwards you receive an overview of the cleaned components with photo proof, suitable for your management file.

Photos from practice

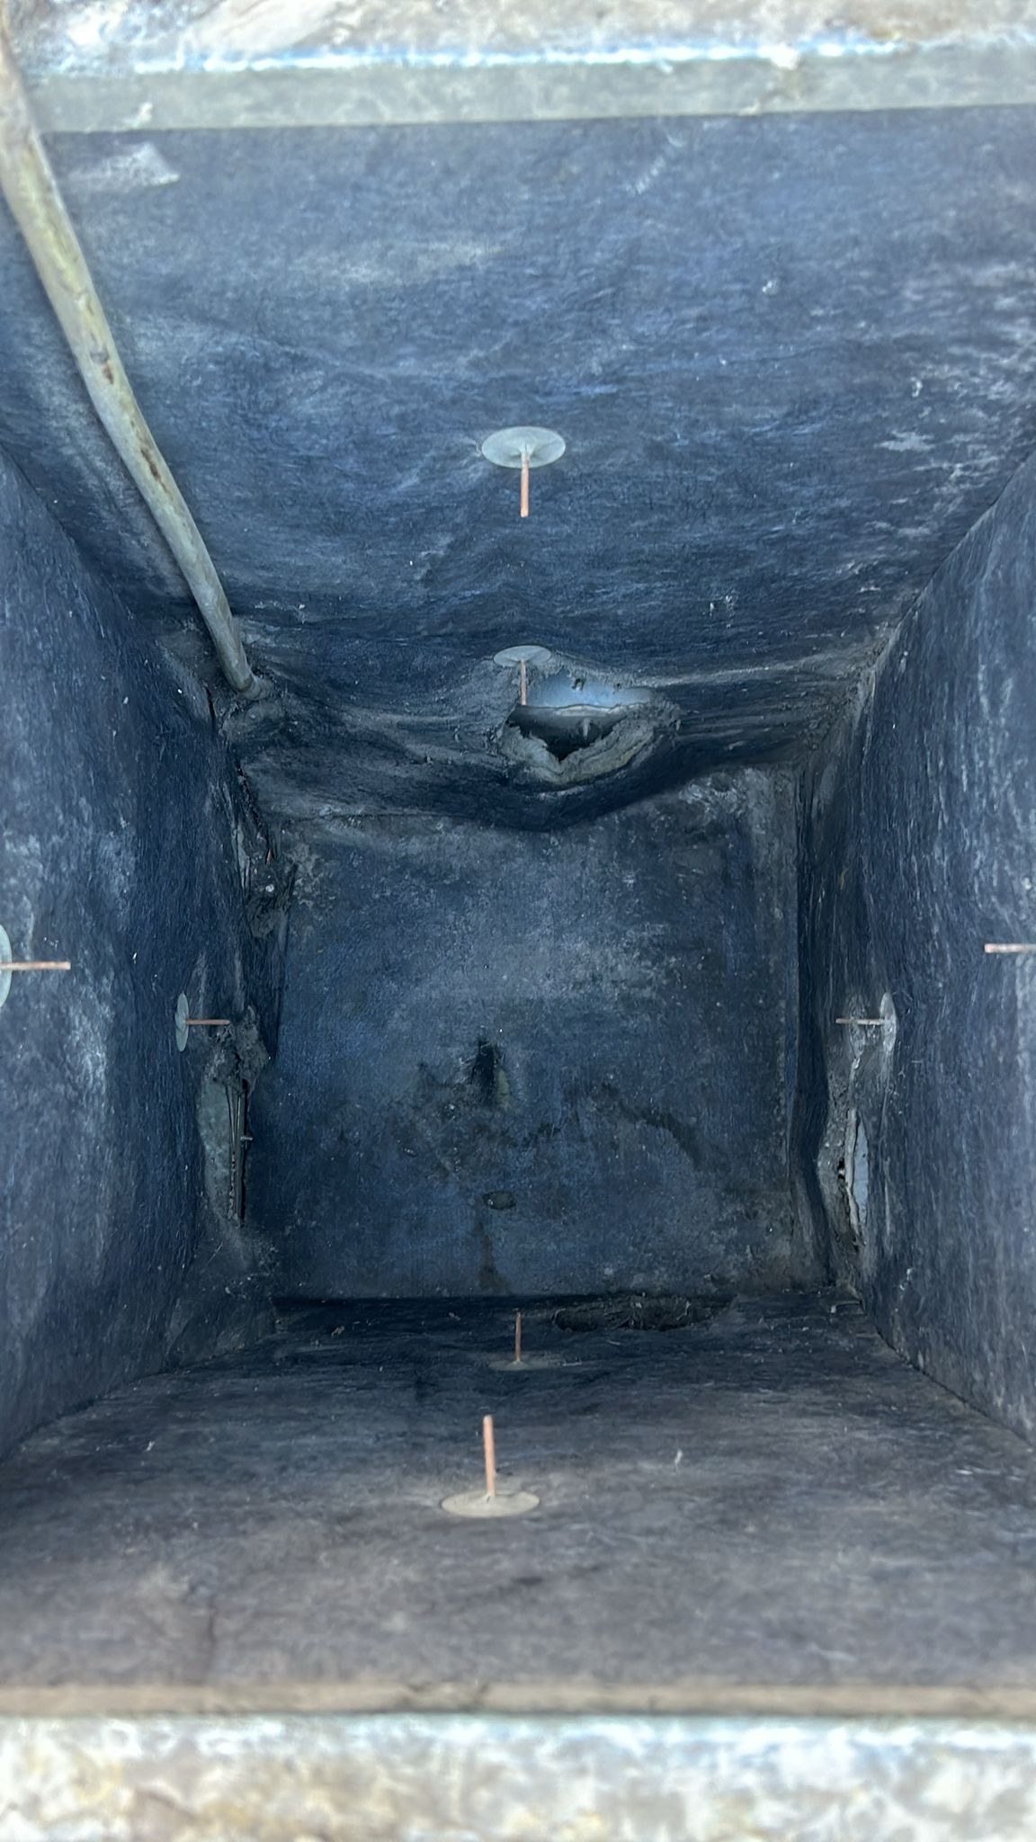
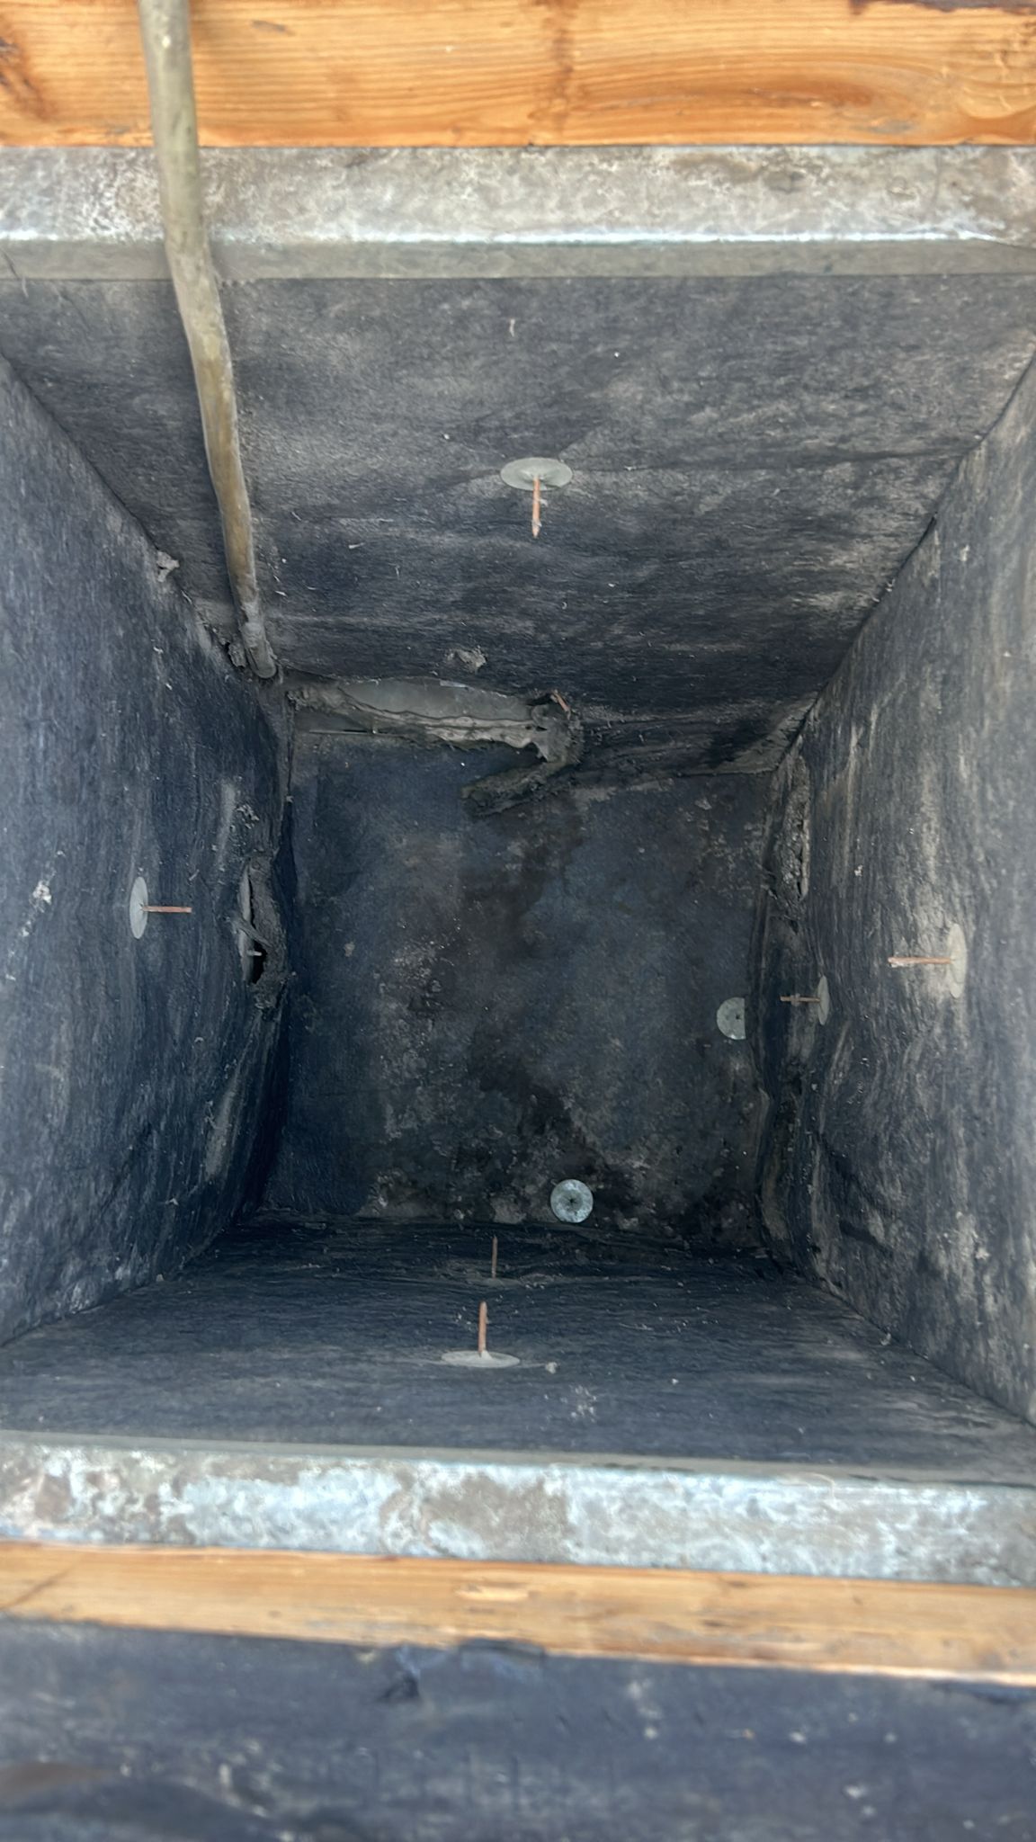
Interior of a rectangular metal air duct
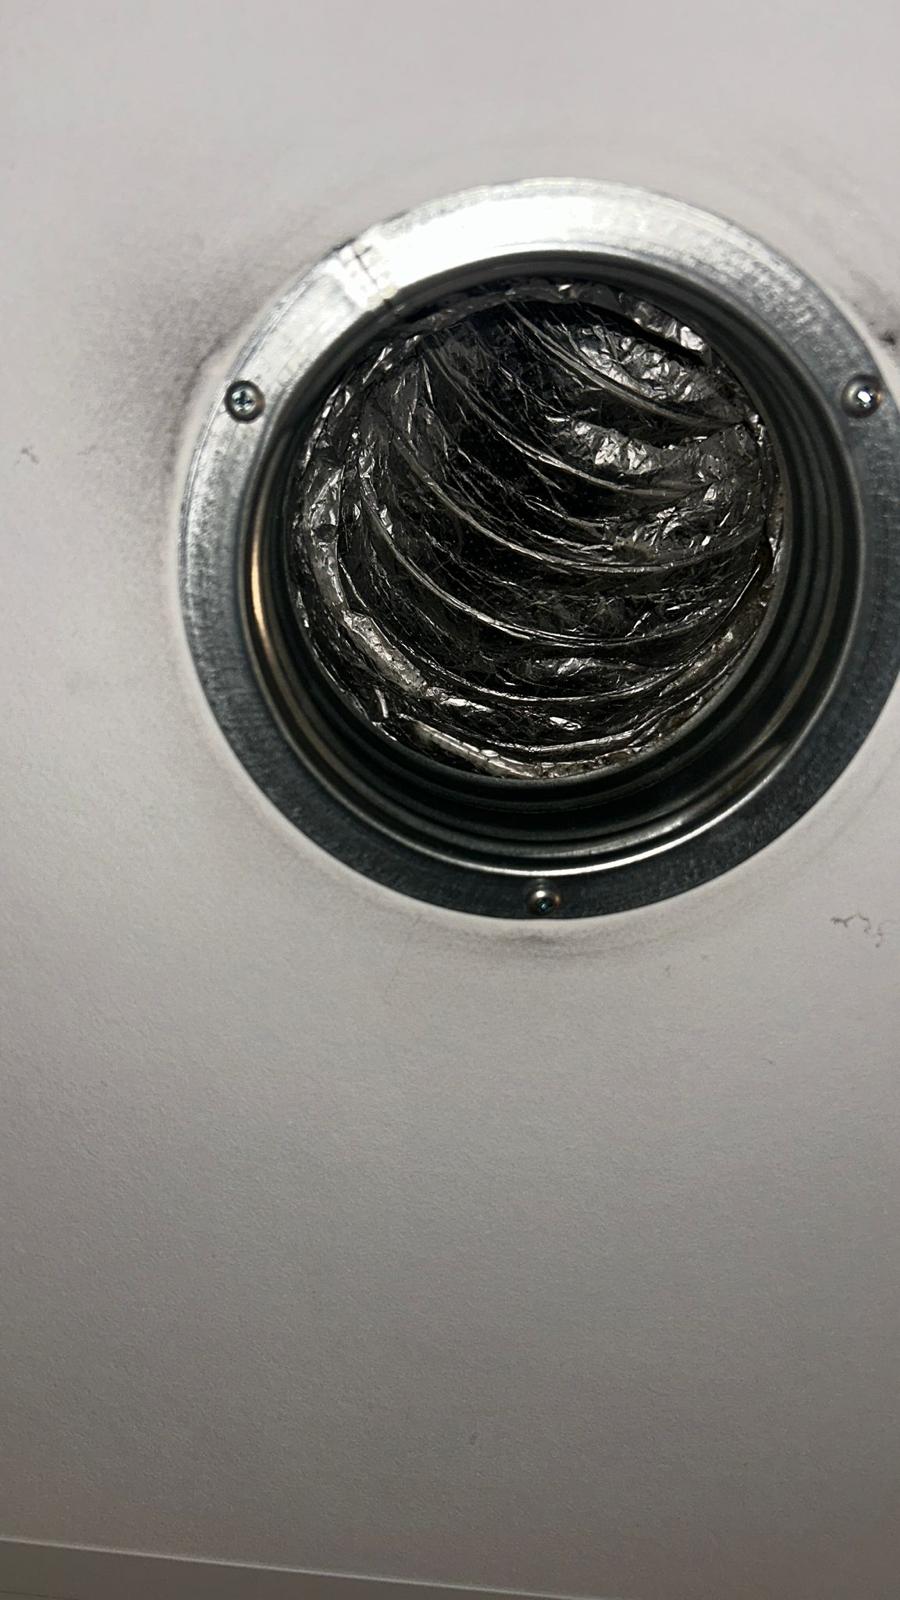
View into a circular ventilation opening with a dirty duct
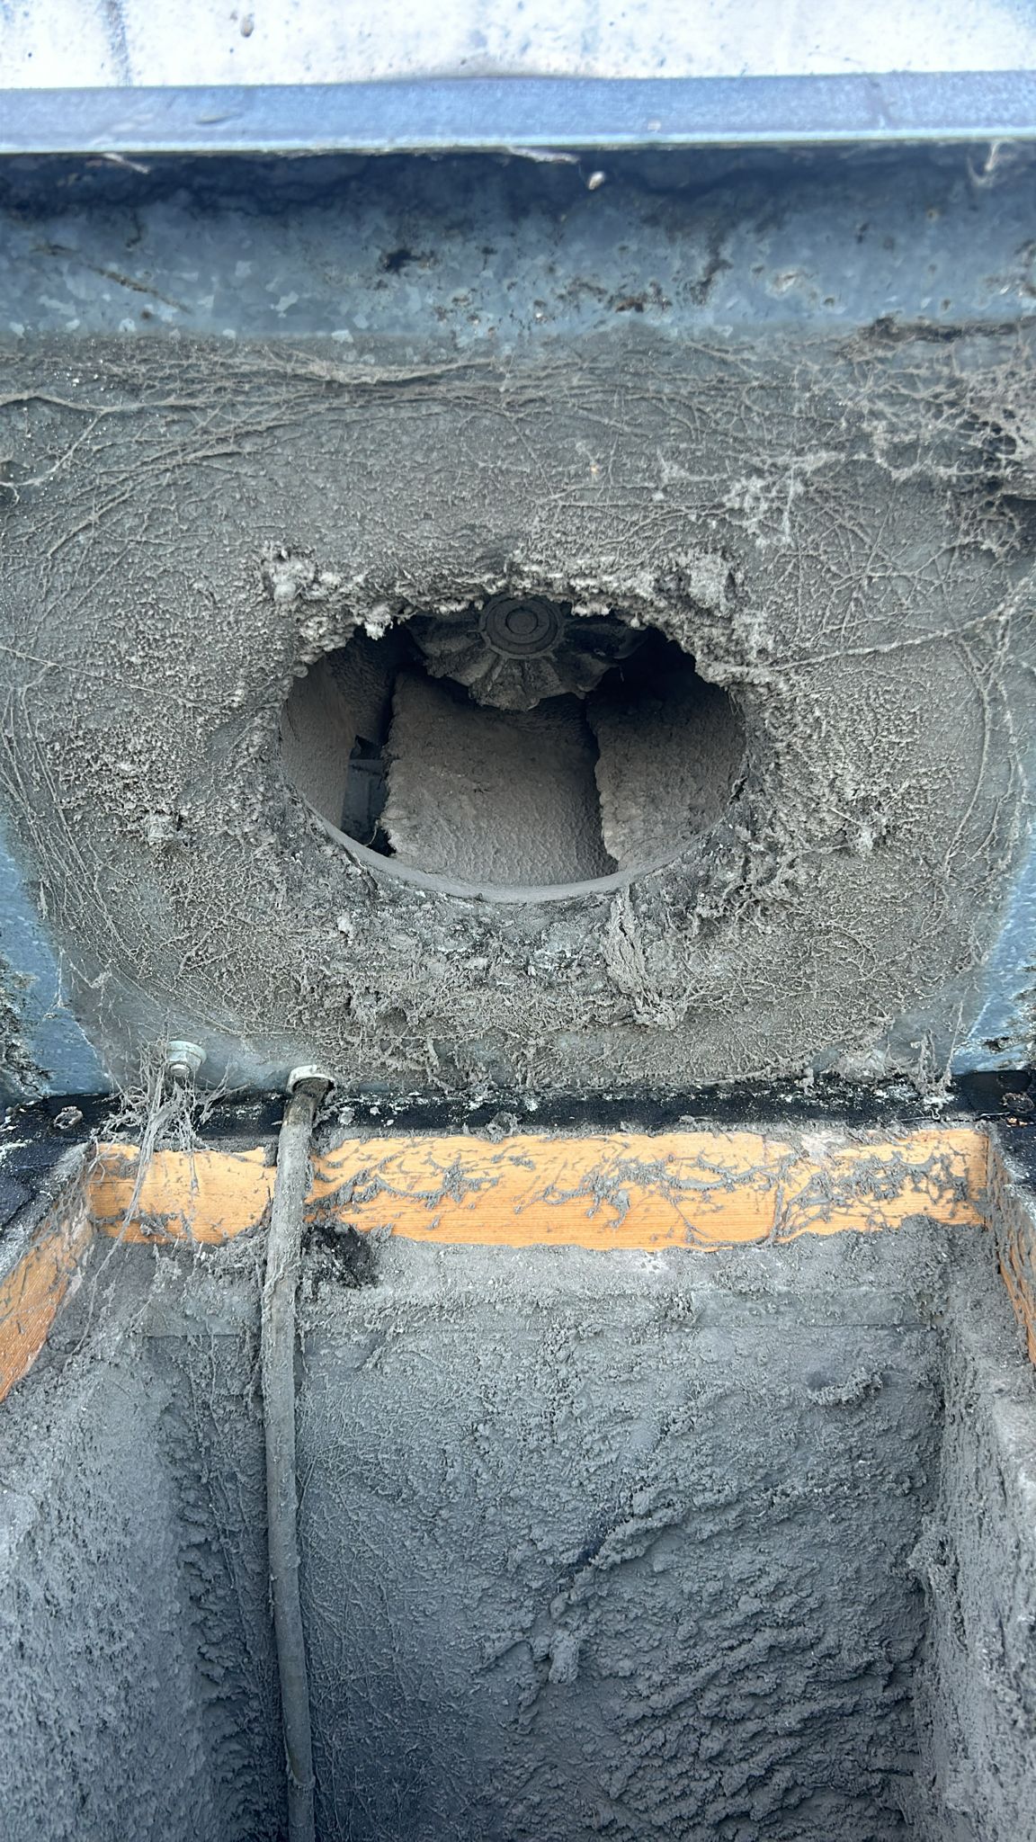
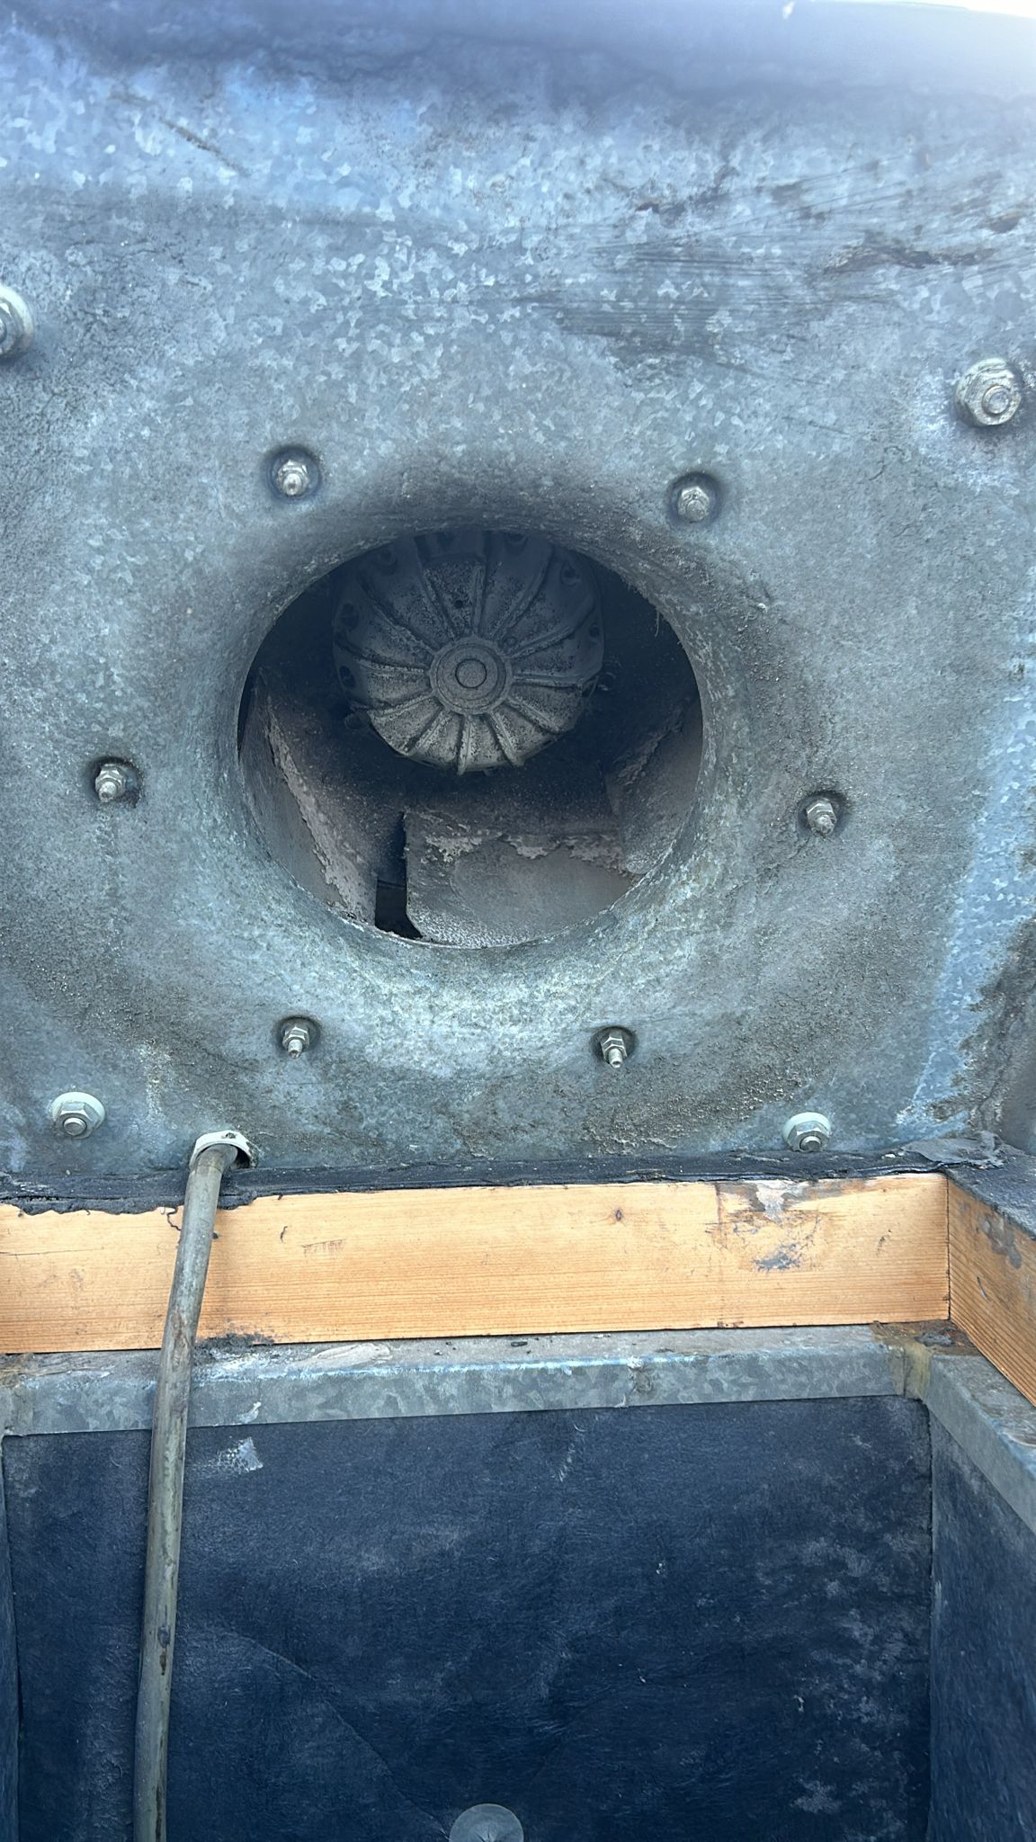
Circular connection in a dusty metal air-handling housing
Interior of a rectangular metal air-handling housing
Inspection view inside a metal air-handling housing with round opening

These photos show installation components as we encounter them in practice. They are not intended as evidence of a specific assignment or location; which components can actually be cleaned depends on accessibility and the agreed scope.

Honest limits

  • Controls, sensors and fire dampers are assessed but not adjusted without explicit agreement.
  • Work above an occupied room is only performed if that room has been released.
  • Ducts that are only reachable through a service shaft or a closed construction do not automatically fall within scope.
  • Replacing worn or damaged parts is a separate supply and is agreed in advance.
  • We do not guarantee specific air quality values or microbiological results.

Frequently asked questions

Practical questions from facility managers

How often should an office ventilation system be cleaned?

That depends on the use, the filtration and the environment. We assess the situation on request and advise an interval. There is no universal rule that we apply.

Can you work while the building is in use?

Yes, by working per zone and planning outside peak moments. Rooms being treated do need to be released.

What do we receive as proof?

A photo report of the cleaned components and an overview of what was carried out. That is usable for the management file.

Do you also work on the air handling unit itself?

Yes, the reachable parts of the unit and the filter section. Controls and sensors are assessed but not adjusted without agreement.

Request a quote for your office or business premises

Ventilation cleaning for offices and business premises

Send photos and a floor plan of your installation. We assess the situation and come back with a fixed scope, a fixed price and a schedule that fits your business.

What to send along

  • Floor plan or building drawing with the technical rooms
  • Photos of the grilles and diffusers per floor
  • Photos of the technical room and the air handling unit
  • Occupancy hours and peak moments of the building
  • Any access or security requirements

Request a quote

Briefly describe your building and the request. We will contact you for a technical assessment.

Quick quote

Short on time? Leave the essentials.

We can follow up by phone, WhatsApp or email. For photos, WhatsApp is still the fastest route.

Service
Preferred follow-up

Have photos? Send them by WhatsApp for the fastest visual review.

Photos by WhatsApp

Ready for clean, well-functioning air handling?

Request a quote with photos of your installation. We assess and come back with a fixed scope and a schedule that fits your business.