

Central air handling
- Central air handling with branches per hall or department
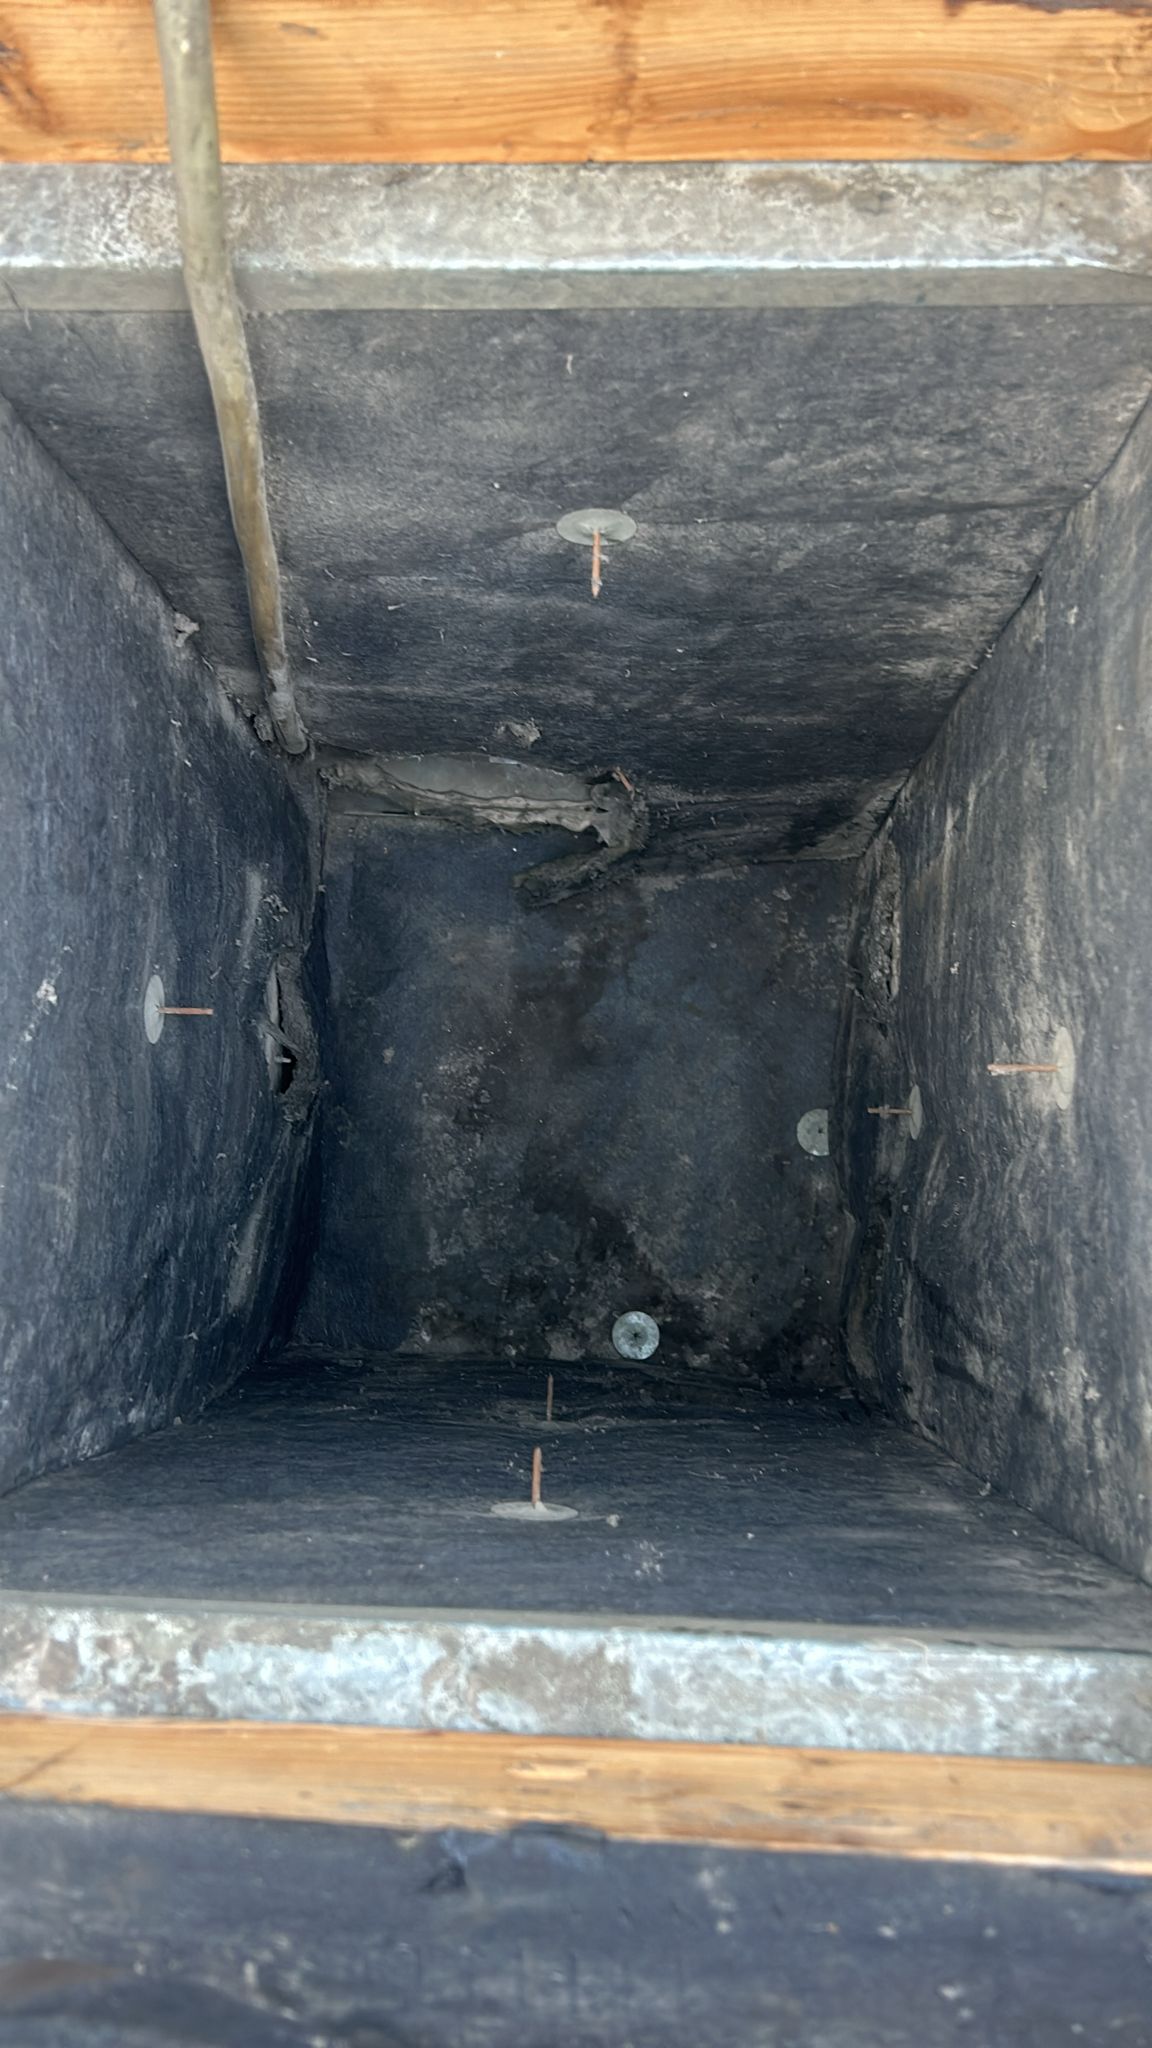
- Ductwork in technical shafts and basements
- Valves, dampers and control units inside the air handling unit
Ventilation cleaning · government and public buildings
Town halls, libraries, sports halls and community centres run on the same air handling all year round, and it is rarely cleaned in between. We schedule the work outside public opening hours, fix the scope and the reachable parts up front, and record everything that was carried out in your maintenance file.
Back to all ventilation services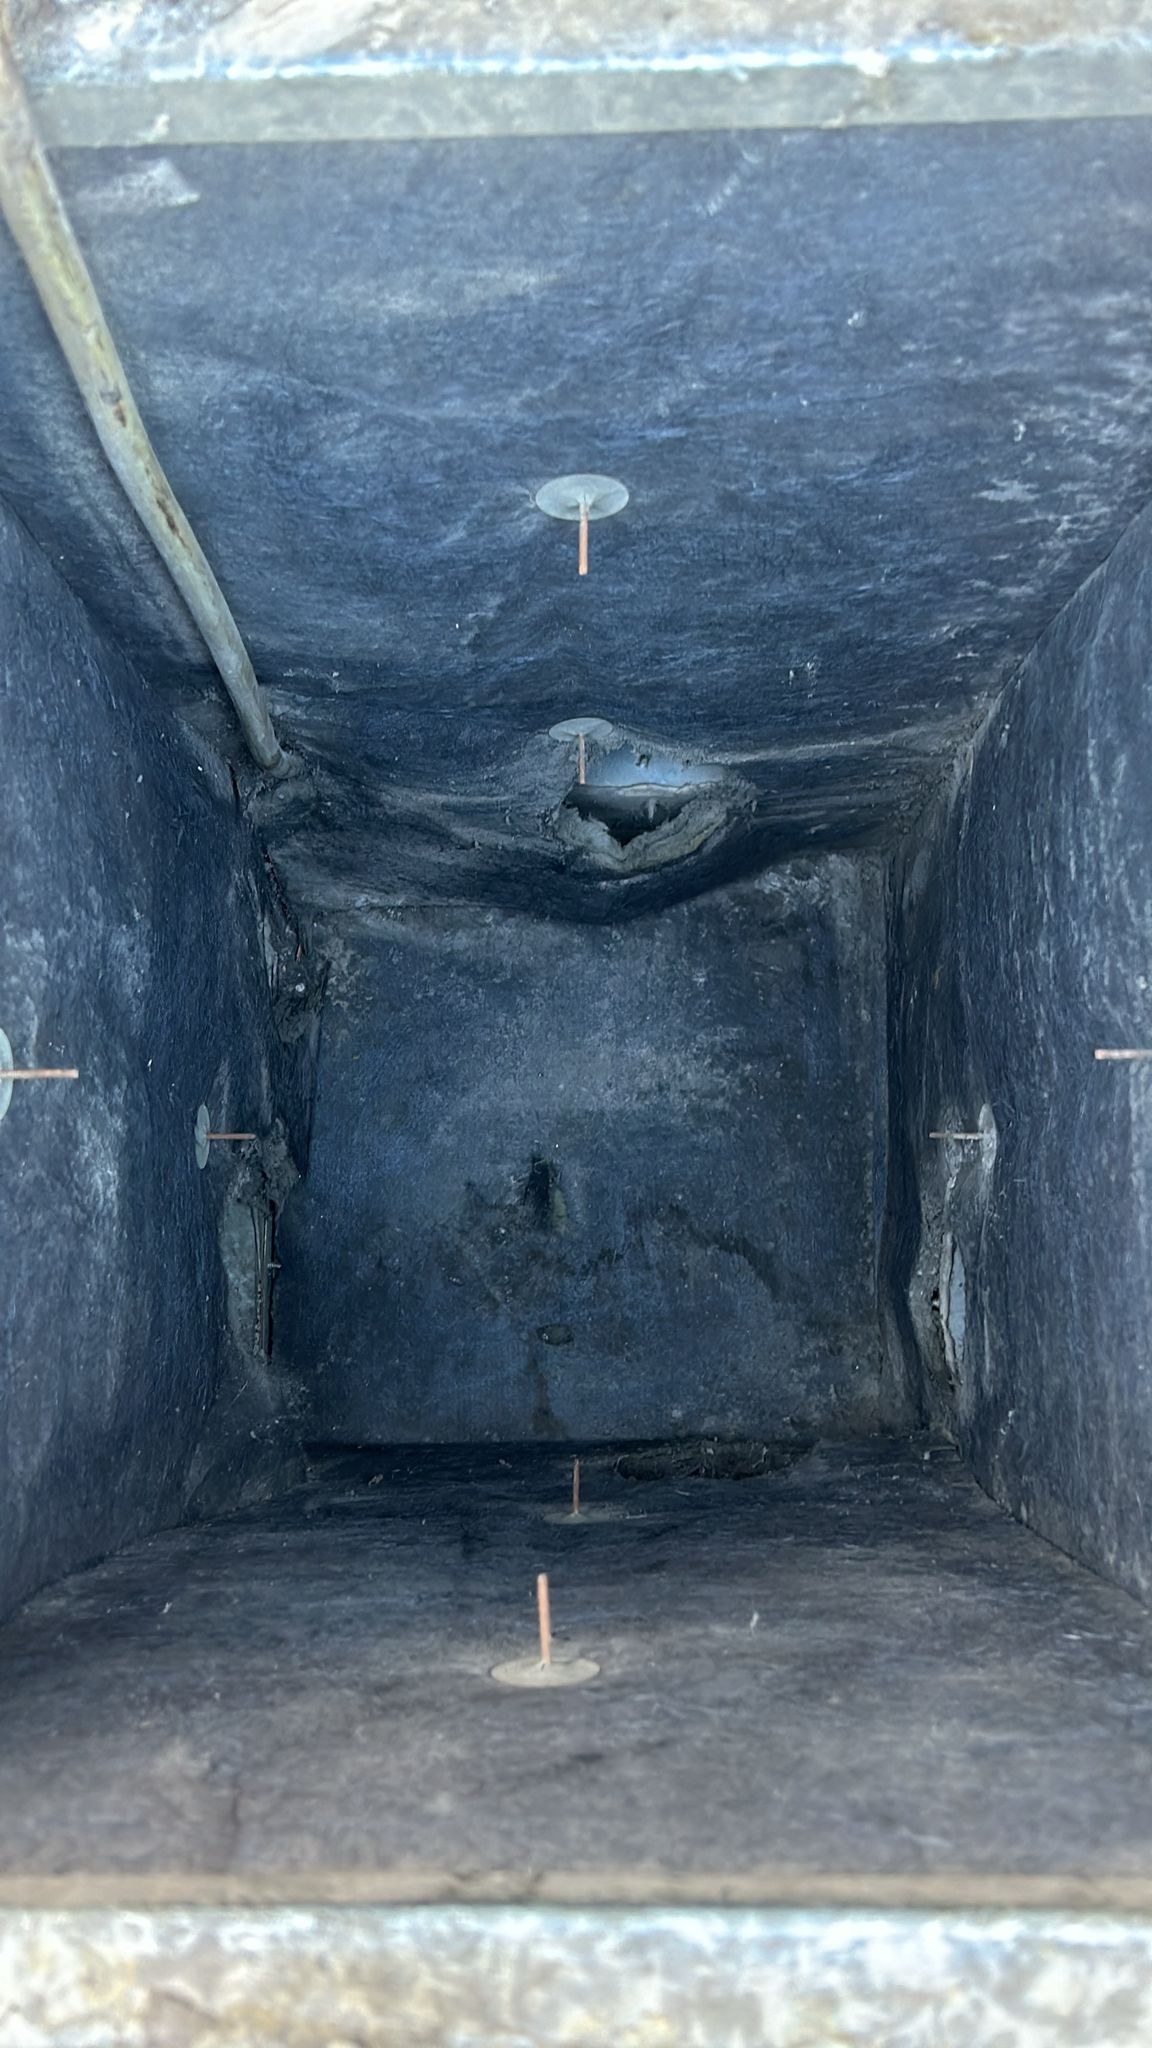
Overview
A public building normally runs on a single central air handling unit with branches out to the individual spaces. The air you feel in the council chamber, the office or the reading room all comes out of the same unit. What settles in it and in the main branches goes a long way towards how the room feels and how often the installation needs cleaning.
That is why we do not arrive with one standard method for every building. After the intake we assess the installation, how far we can actually reach and what the facility manager requires. We then record in advance which components will be cleaned, in which order, at what moment and with which documentation. Anything that turns out to be out of reach is named rather than quietly skipped.
Types of buildings
We regularly work in the building types below. These are examples of building types, not references: in principle we work in any publicly accessible building, as long as the installation can be reached and access and scheduling are properly arranged.
The central air handling feeds the council chamber, the committee rooms, the offices and the public counter. The building is normally in use all day, and security and the facility manager decide when and how work may take place.
Here everything depends on steady air movement and as little dust in the room as possible. Stores, stacks and collections call for an approach that does not push dirt further into the building, and for a schedule that does not get in the way of visitors.
In a sports hall the air handling is tied to changing occupancy and to steady air movement during training and matches. Dust and fibres build up in the ducts and around the grilles, while the hall is exactly the space that is in use.
Small, well-visited locations with a compact installation that often sits in a cupboard or under the floor. Accessibility is limited and demands a strict agreement on timing, access and noise.
Locations where meetings, sport and socialising happen under one roof combine several air handling components with different usage moments. That calls for a plan per space rather than a single slot for the whole building.
Installations
These are the installations we come across in town halls, libraries, sports halls and community centres. Which components are actually cleaned depends on how far we can reach and on the agreed scope.
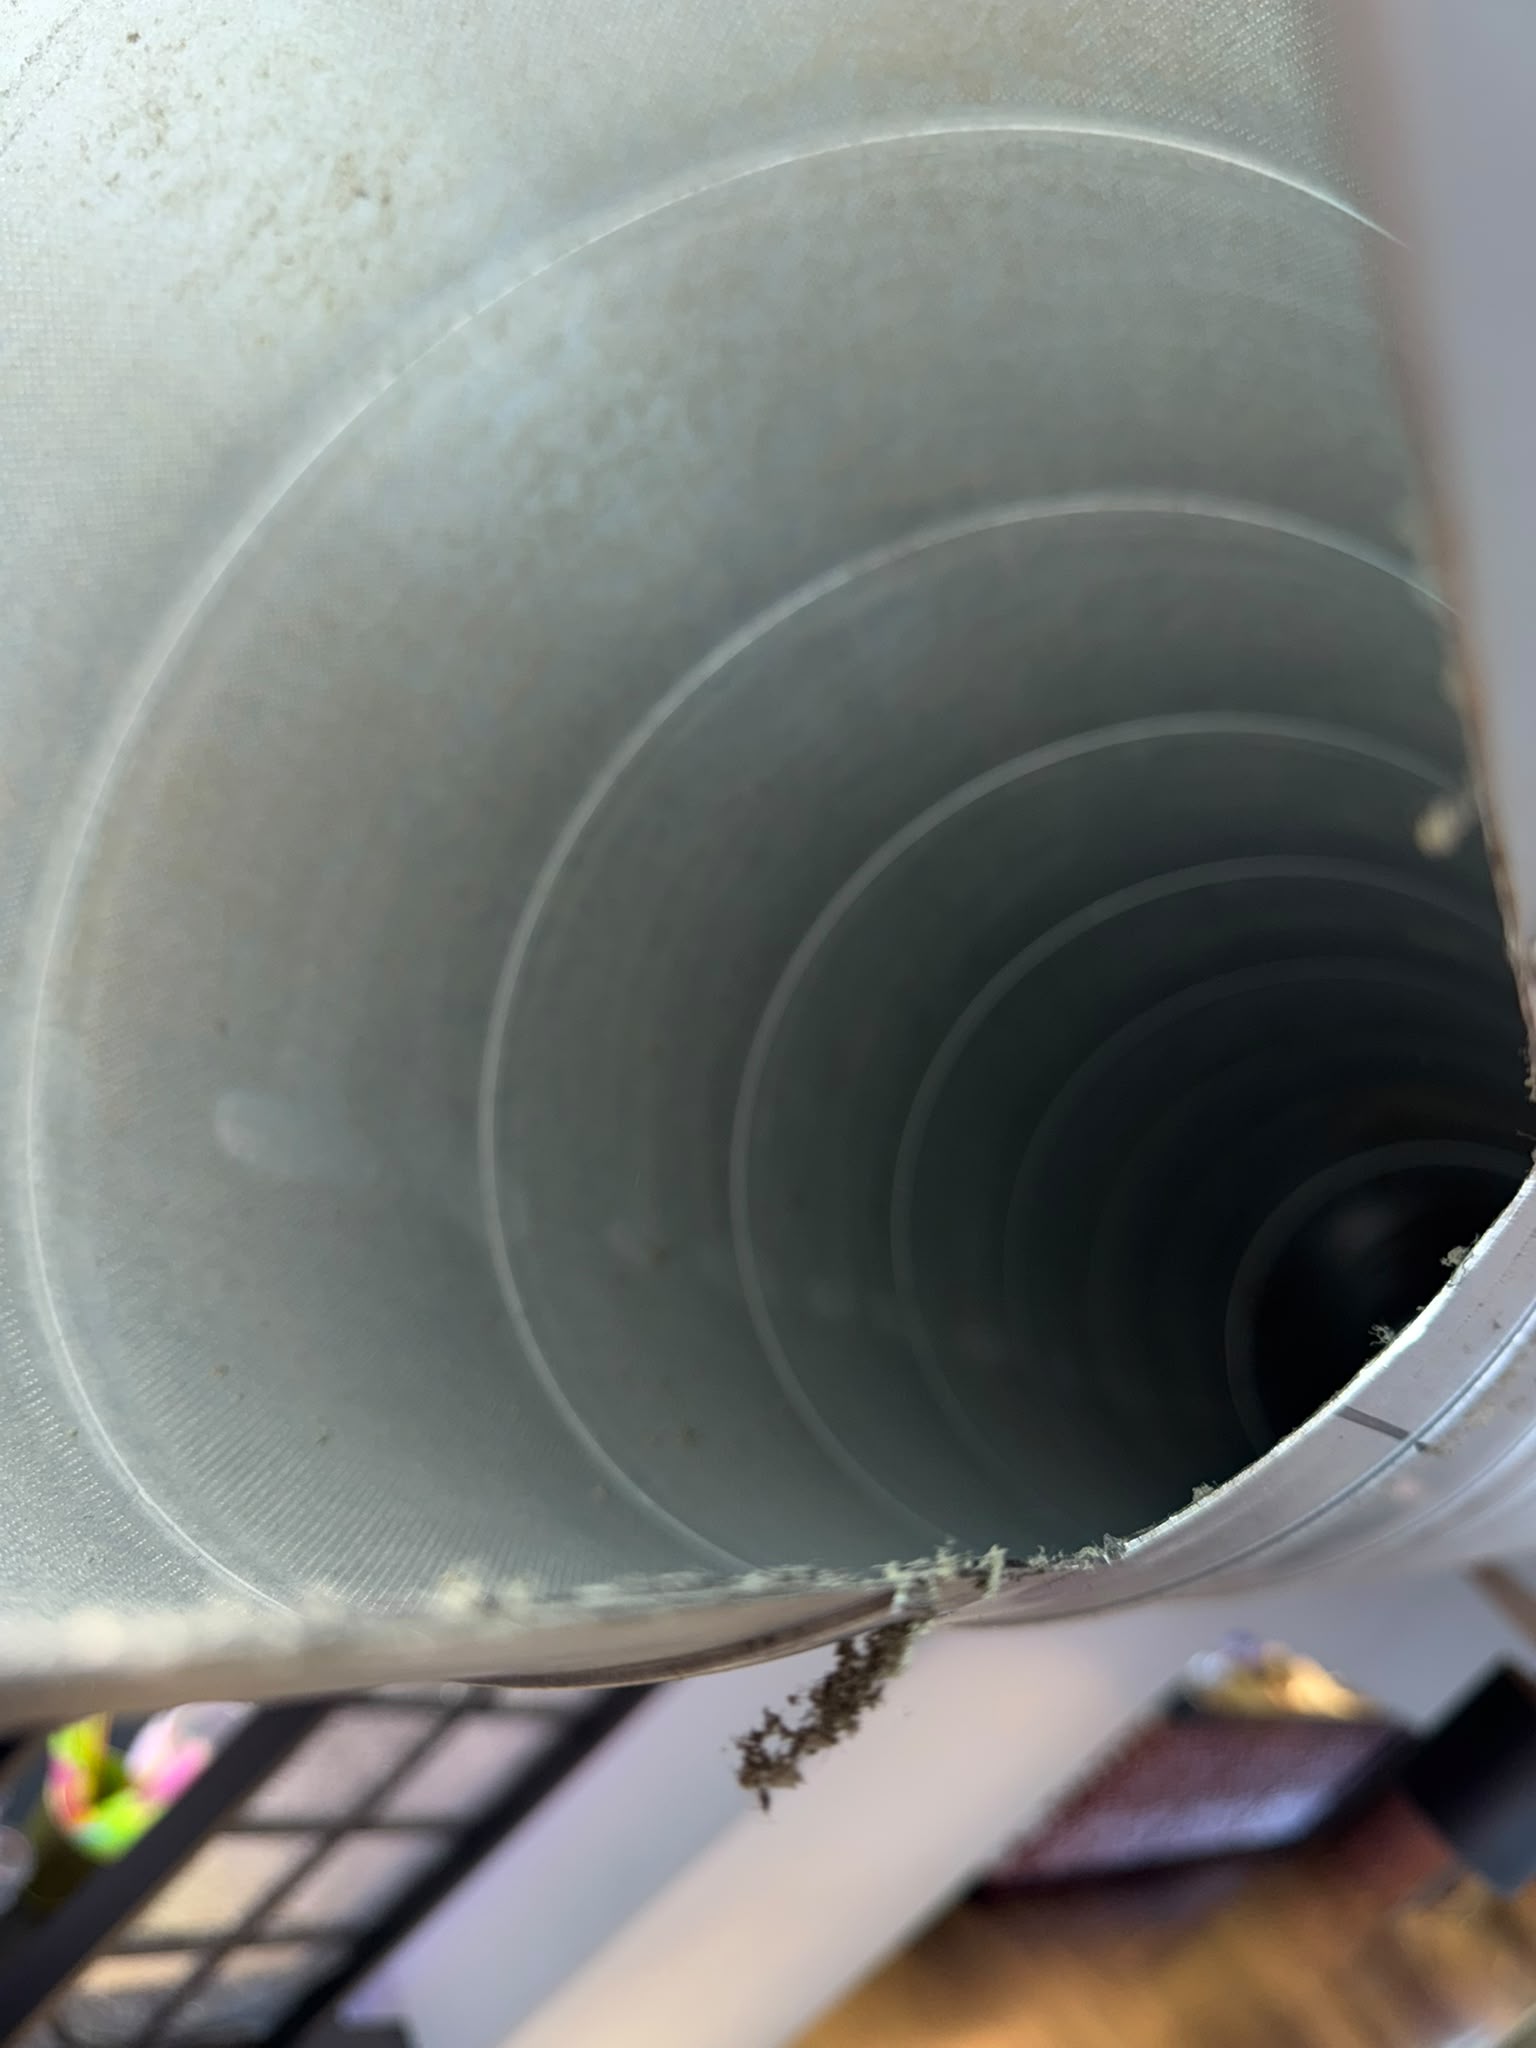
A duct that can only be reached through a service shaft, a crawl space or a cut opening falls outside the regular cleaning. We name that point and leave it open, so you can decide yourself whether a more invasive approach is wanted.
What we deliver
These deliverables form the basis of every assignment in a public building. What exactly falls within the assignment is settled in advance in the scope.
The air handling unit and the duct runs towards the spaces are cleaned as far as the components can be reached. Whatever cannot be reached appears as an open point in the overview.
Grilles in halls, offices and public areas are cleaned, including the connections around them. Valves are removed, cleaned and put back in place afterwards.
Ductwork in basements and technical shafts is part of the regular maintenance. We work in an agreed order and clear the corridors and stairs for visitors and staff again.
On a first visit or on a repeat assignment we map which components are present, how heavy the contamination looks and what is feasible. That assessment is the basis of the quote and of the maintenance plan.
We translate the findings into a maintenance plan with repeat moments, so that the cleaning does not remain dependent on ad-hoc reports. The file we deliver afterwards is designed to fit into the facility management file.
Multi-year maintenance
A public building needs a plan that the facility manager can account for. That is why we work in rounds: a fixed moment, an agreed scope and a file that shows what happened. Frequency and content of each round are decided together with the management side.
At the start we inventory the installation: which ducts, grilles and valves are present, how visible is the contamination and what can be reached. This round delivers a baseline and an estimate.
The cleaning itself takes place in an agreed order and outside public hours, escorted by the facility manager at their request. For each space we state what was done and what remains open.
At the end of a cycle we discuss the results, the points that remained open and the plan for the next round. Open points get their own line in the maintenance file, so that they do not disappear between files and diaries.
Together with the facility manager we draw up a multi-year schedule with a repeat moment per round. You set the intensity; we translate that into a working method, a schedule and a set-up for the file. What fits within it depends on the installation and on the available budget.
How the intervention is organised
In a public building the question is not only what gets cleaned, but how the work fits into daily operations. We agree the points below with the facility manager in advance, so that there are no surprises on the day itself.
We agree in advance who escorts us, which spaces we enter at which moment and how access and keys are arranged. In buildings with a security regime we align those agreements with the security rules.
The work takes place at moments when there is no public present. If that is not possible for a particular space, we agree on a different approach: working space by space, with signage and with advance notice to the facility manager.
We cover floors and adjacent spaces, put up signage and keep the routes for visitors and staff clear. Dust and dirt stay as much as possible within the agreed working area.
For each space we state what was done and what is still open. The facility manager then does not have to reconstruct afterwards what happened, and questions from visitors can be answered straight away.
Afterwards we clear up, check corridors, stairs and toilets and return the space to its original state. A space is handed over together with the facility manager.
File and documentation
For a public building the cleaning has to be traceable: who did what, where and when. That is why we deliver an overview per assignment that belongs to the work and that you can file under your own records.
A list of the components cleaned and of the agreed conditions under which the work was carried out.
Photos of the air path and of the points that could not be reached, or not fully.
Accessibility issues, damage or follow-up work that fell outside the assignment are stated explicitly instead of being quietly skipped.
Based on what we observed we advise on frequency and on seasonally dependent moments. This is advice: the maintenance policy and the choice of intensity stay with the facility manager.
We remain reachable for questions about the work carried out, also when those only come up later in the maintenance file.
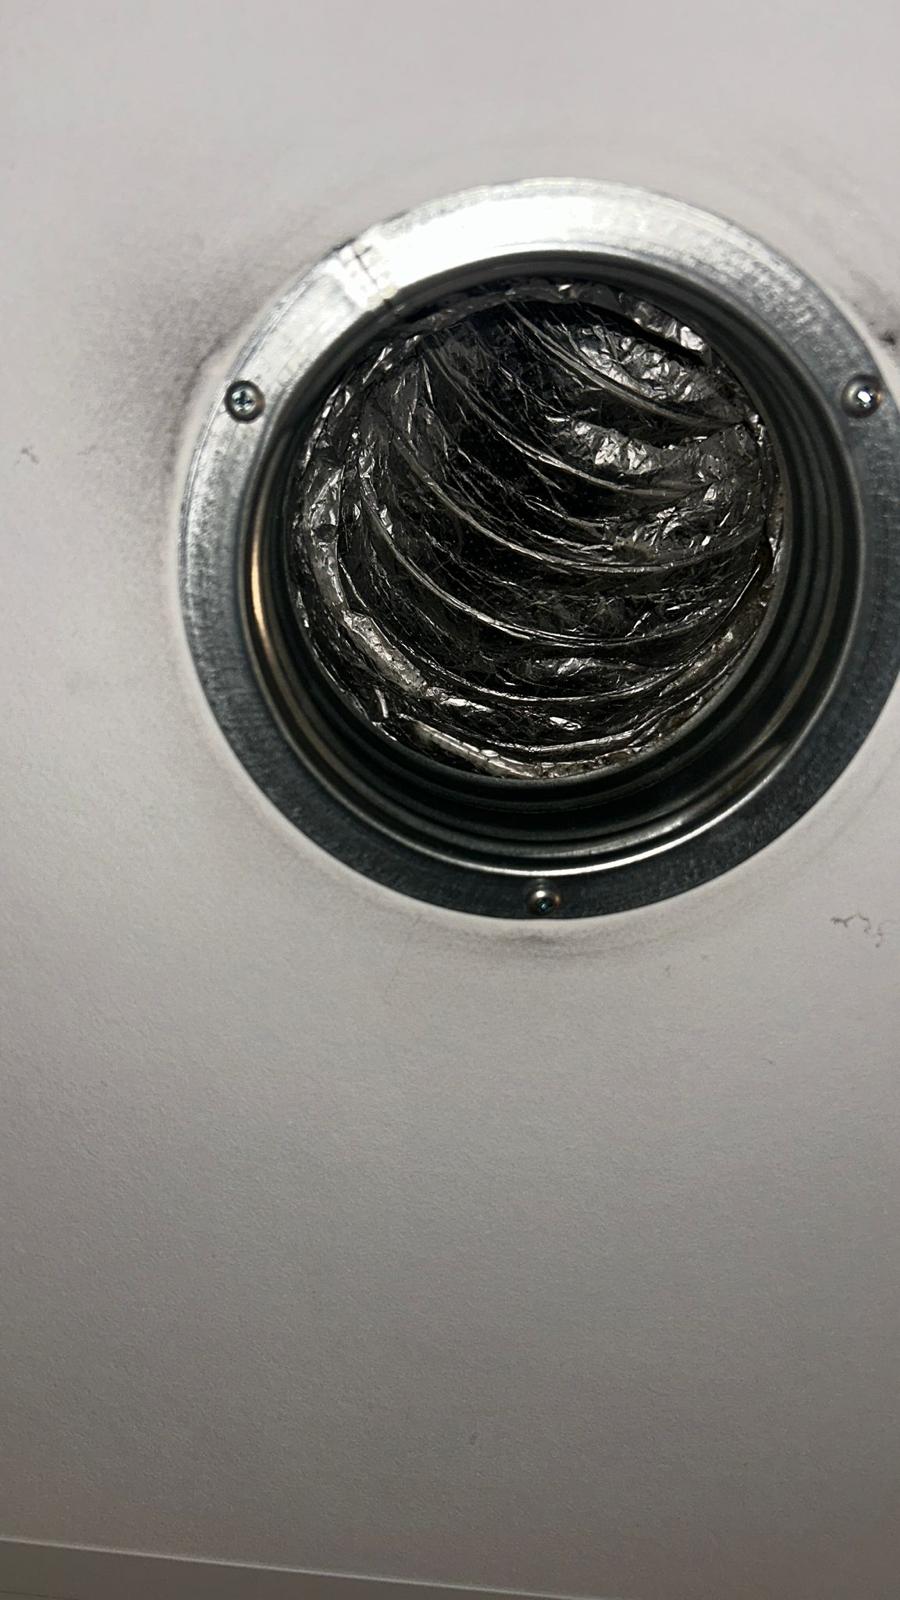
These photographs show the components as we encounter them in practice. They are not intended as evidence of a specific assignment or location and they are not a before-and-after comparison.
Limits and conditions
These conditions belong to every assignment. They are on the page deliberately, so that nobody is left with an expectation we never announced.
Frequently asked questions
In principle not. The work is scheduled for moments when no public is present. When that is not possible for a particular space, we agree an approach per space in which the space is closed off temporarily and the facility manager is informed in advance.
Yes. After an intake and an assessment of the installation we draw up a plan with repeat moments and a fixed price per round. The intensity and the moments are decided together with the management side.
An overview of the spaces with grilles, access to the technical room and, if available, the current maintenance or cleaning plan. Photos of the air handling unit and the ductwork speed up the assessment and make the estimate more accurate.
No. We deliver the cleaning and the documentation of what was carried out. An inspection certificate or certification falls outside our work and is not promised.
Then we name it. Unreachable ducts are not broken open; the point appears as an open item in the overview, so that you can decide whether a more invasive approach is wanted or whether the point stays as it is for now.
Filter inspection and filter replacement belong to the regular maintenance and can be part of the multi-year plan. We align the concrete set-up and the frequency within the maintenance plan, so that it stays part of the existing management cycles.
Quote and planning
Send an overview of the spaces and, if you can, photos of the air handling unit and the grilles. We assess the installation, align the planning with your facility manager and come back with a concrete scope and a fixed price.